
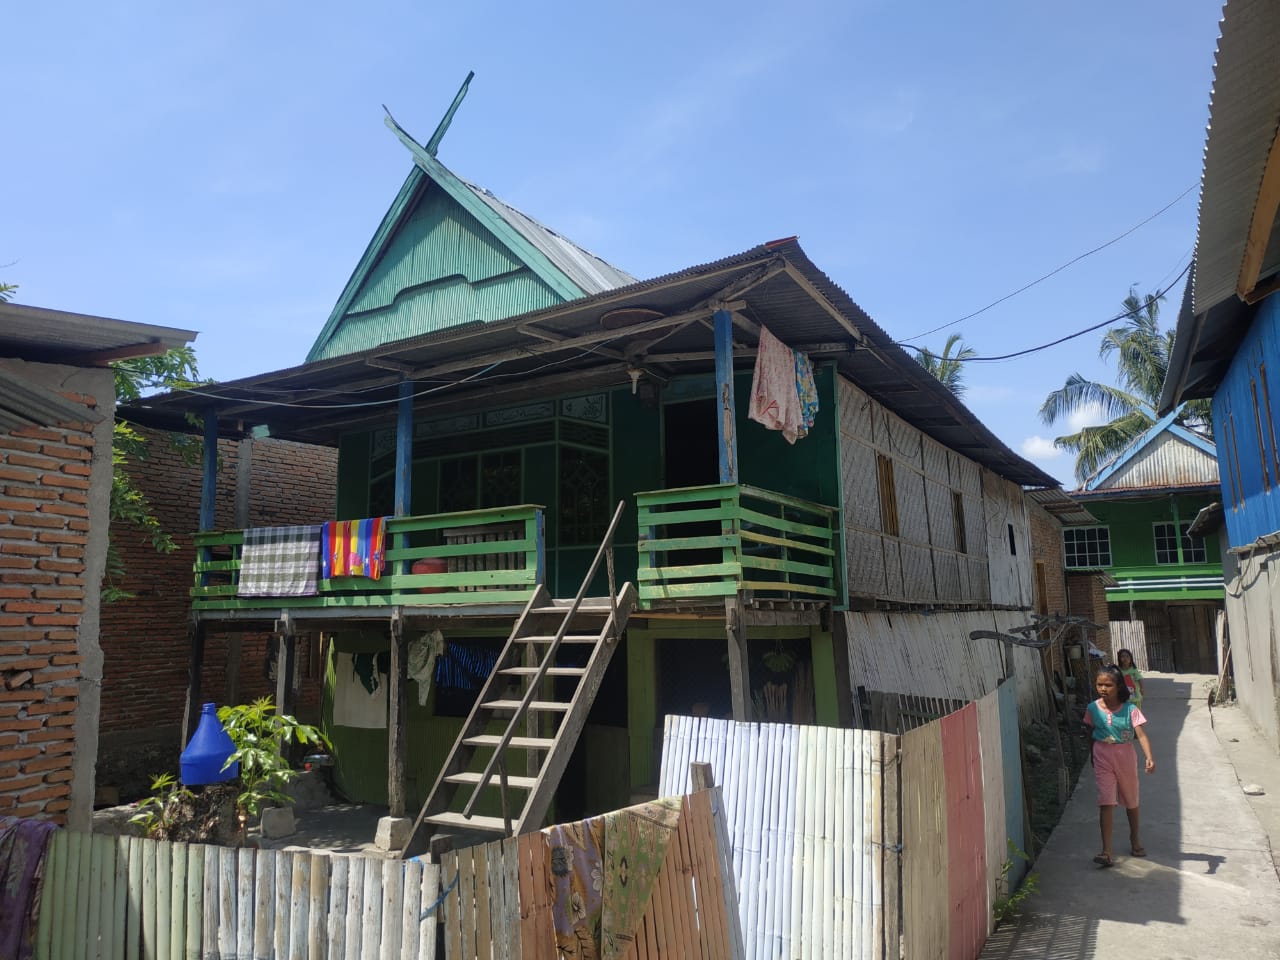
Construction of houses on stilts is considered stubborn against earthquake disasters. Not only owned by the Mandar people in West Sulawesi, stilt houses have also been preserved for generations in a number of areas in the archipelago.
The 6.2 Richter scale earthquake that shook several areas in West Sulawesi in mid-January 2021 destroyed thousands of homes and offices in Mamuju and Majene. The disaster is thought to be related to the existence of four active faults, one of which is in West Sulawesi. The fault is also one of the factors that make West Sulawesi seem to be "customers" of the earthquake. Next comes the question, can the building be safe, or at least more earthquake resistant?
The National Standardization Agency itself has determined Indonesian National Standard (SNI) buildings to be earthquake resistant. Not only the design, the strength of the foundation, the basic materials, and the height of the house also have benchmarks that must be considered. But actually, our ancestors preserved local wisdom related to earthquake-resistant buildings. Likewise the Mandar tribe in West Sulawesi. The building is in the form of a house on stilts, which is inhabited by the ancestors of the Mandar people since time immemorial.
“Actually the earthquake doesn't kill, it's the buildings that kill. The solution is one, don't build a walled house. Build an attractively designed wooden or bamboo house,” said the Coordinator for Earthquake and Tsunami Mitigation of the Meteorology, Climatology and Geophysics Agency, Daryono. Even if you continue to build a walled house, Daryono said the material must be as good as possible.
Judging from the name, the house on stilts has a main building that at first glance looks like a stage "floating in the air". The pillars of this building are usually made of concrete with house materials that are dominated by wood with the use of stones and pebbles from the surrounding beach. That is why the house on stilts looks ethnic and artistic at the same time.
The model of the stilt house building is designed in such a way not without reason. The use of wood, for example, is more resistant to earthquake shocks because it is more elastic. What is unique is that the frame of the stilt house is not fastened with concrete nails, but with a wooden dowel system. This means the sickle connects wood to wood too. The wood is first perforated, and then plugged with other wood. If it turns out that the wood is still not long enough, it will be connected with other wood, but still not using nails.
The type of wood that is often used to build houses on stilts is not arbitrary. Some of the types that are often used are teak wood, and coconut wood which is often called arurung. A number of studies say that this type of wood is not only strong, but has elastic characteristics that certainly make the building more shock-resistant. The poles are not planted, but more people choose to cover them with stones. This method is not only to prevent the pillars from rotting, but to hold the poles so that they are more flexible in moving.
Likewise, the empty space is like under the stilt house building. The room under it actually has the function of releasing vibrational energy from the ground. So that only a small part of the earthquake vibrations propagates to the physical house and prevents it from collapsing. Interestingly, this building structure has been used for generations by our ancestors. Although unfortunately, now not many people choose stilt house designs for their homes.
Earthquake Resistant Wooden Houses in Various Areas
Indonesia's presence on the Pacific Ring of Fire is indeed vulnerable to various disasters including earthquakes. It is this natural dynamic that inspired our ancestors to create disaster-resistant designs. Not only in West Sulawesi, a number of other regions also have their own traditions regarding disaster-fighting vernacular buildings. "We have to adapt. If the environment is like that (earthquake-prone), then we have to adjust," said Daryono.
The vernacular house itself grew in response to disasters. In his book entitled House, Form, and Culture, Amos Rapoport mentions that the vernacular house always grows to adapt to natural conditions in order to survive. Of course, this is different from modern homes which tend to be uniform and don't really care about the context of environmental needs. That is why our ancestors have always preferred wood to brick, even though the Dutch introduced it a long time ago.
A journalist from Minangkabau, M. Radjab, has documented this issue well in his book When he was little in the village. Radjab said that he had experienced an earthquake in 1926. At that time, he wrote, many residents were harmed because most of the buildings were made of brick.
We can find a mix of local contexts, disasters, and architecture not only in West Sulawesi and West Sumatra, but also in North Sulawesi, where traditional houses have earthquake-resistant features on their foundation structures. Be it walls, main frame beams, and inter-beam linking systems. The stilt house in North Sulawesi, called Woloan, was also designed with short poles so it wouldn't collapse easily. In the book Kode-kode Nusantara: The Latest Science Study of Traditions in the Indonesian Archipelago, Hokky Situngkir said that the height adjustment was to maximize the function of the suspension to withstand severe vibrations.
Likewise in Java, to be precise in traditional villages in West Java. The house there is also made with low pillars. However, that is because the Sundanese do not have a culture of storing logistical reserves. It is different in Nias, North Sumatra, where the supporting poles are deliberately made high. This adjusts to local conditions, which often occur in inter-village wars. The hope is that the tall pillars will also function as fences that can protect against attacks. The local wood used is also connected without nails, only with dowel joints.
But not only the structure of the building that must adapt to the environment. Even the beach area, said Daryono, must be arranged so that it is not too risky for the safety of the residents. For example, by constructing buildings and residential areas at least 300-500 meters from the beach. In this matter, Daryono recommends that local governments also take the initiative to conduct socialization related to disaster management. "Not only urban communities, those who live in coastal areas and villages must also be given an understanding," he said.
Trivia





Comments For This News (0)
Post a comment